Saida Akhter
THESIS: Architectural Interventions For Post Industrial Landscape Restoration and Community Resilience
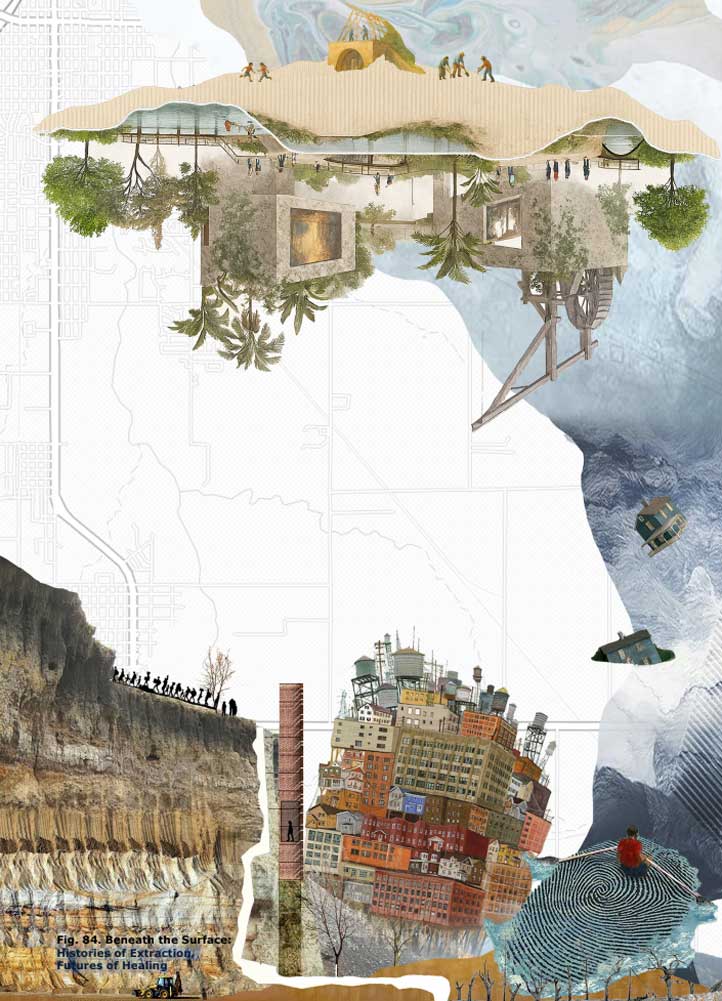
ABSTRACT: This thesis investigates how architecture can operate within contaminated landscapes by reframing soil as an active medium of ecological, cultural, and spatial transformation. Focusing on the Tar Creek Superfund Site in Oklahoma, the project addresses the long- term environmental and social impacts of lead and zinc mining on Quapaw tribal lands, where contamination, displacement, and ecological collapse remain ongoing.
Drawing on regenerative design, Indigenous ecological knowledge, and the ecology of knowledge, the research proposes “earth architecture” as a framework for post-industrial environmental justice. Within this framework, architecture operates as a form of geological prosthetic supporting damaged ground systems rather than imposing upon them. The project develops a phased, process-driven approach that integrates underground stabilization of mining voids, phytoremediation through native plant systems, and ecological zoning across wetlands, prairies, and productive landscapes. Repository landforms act as both containment infrastructure and cultural markers, referencing Indigenous mound-building traditions while
safely storing contaminated material. Through qualitative methods, including case study analysis and site-based research, the thesis identifies strategies for aligning remediation with community resilience. Ultimately, it argues that healing land is inseparable from restoring cultural relationships, positioning architecture as a long-term participant in ecological recovery and collective healing rather than a static object of design.
Seth Aridano
THESIS: No Place Like Home: Reclaiming Historic Urban Spaces into a Community of Care
ABSTRACT: This architectural thesis explores the adaptive reuse of an abandoned site surrounding an existing church, repurposing it for community programs and surrounding it with intergenerational, low-income, and accessible housing. This project reimagines the church site as a vibrant community anchor, preserving cultural heritage while integrating essential services and medical staff, and providing public amenities.Through sustainable design and intentional land use, the proposal establishes a resilient model of housing and healing that strengthens social connection and supports diverse populations. By integrating therapeutic design principles with existing architectural design theories, this study will propose a new
framework for community care that is both adaptive and human-centered, redefining how built environments can enhance quality of life for individuals within the community. It challenges conventional housing models by demonstrating how the built environment can serve as a platform for healing and social cohesion.

Viktoriya Dalakyan
THESIS: From Edge to Edge: Reimagining the City Without Boundaries
ABSTRACT: Physical and juridical separations—such as highways, industrial zones, zoning policies, and socio-political structures—continue to reinforce socio-economic polarization and spatial segregation in contemporary cities. Gated communities represent one of the most explicit manifestations of this condition, operating through both visible barriers and less perceptible systems of exclusion. Expanding beyond their traditional definition, this thesis interprets gated communities as a broader urban phenomenon encompassing physical, economic, administrative, symbolic, social, and biopolitical boundaries. Through a< combination of literature review, typological analysis, and case studies—including observations of gated developments in Chicago and boundary conditions in Cincinnati— this research examines how these layered separations shape urban experience and social relations. Particular focus is given to the Village of St. Bernard, understood as a village- scale gated condition embedded within a larger metropolitan context. Fieldwork, visual documentation, and analytical mapping reveal how infrastructural, industrial, and
administrative divisions contribute to how infrastructural, industrial, and administrative divisions contribute to fragmentation and disconnection. In response, the thesis proposes an alternative design approach that reimagines these boundaries as opportunities for connection rather than division. By introducing a dispersed, non-linear socio-economic corridor through the industrial landscape, the project aims to foster interaction, diversify economic activity, and reconnect isolated communities. Ultimately, this work argues for a shift from exclusionary spatial models toward “gateless” urban environments that prioritize accessibility, integration, and social cohesion.

Andrew Frederick
THESIS: Immersive Exhibits: Inspiring Empathy Through Design
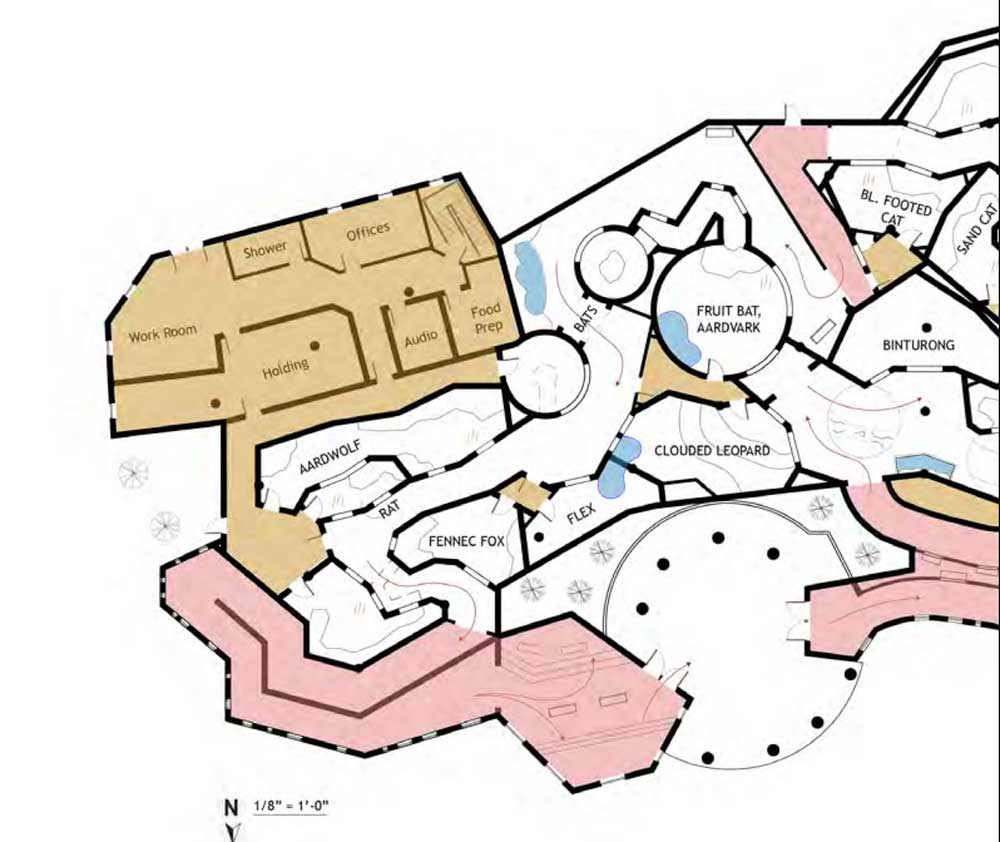
ABSTRACT: This thesis seeks to explore how zoos can bring a connection to nature within a modern, urban society, and how this connection can be mutually beneficial to both humans and the animals in captivity. This design seeks to synthesize applying knowledge of animal welfare and husbandry to exhibit design with creating opportunities for people to get close encounters with the animals. Balancing these needs, the goal is an environment where the human presence is minimized, and guests feel as if they are in the habitat of the animals. Furthermore, these close encounters and transparency of animal husbandry will provide educational opportunities for guests, inspiring empathy and a sense of stewardship towards nature.
Austin Grant
THESIS: Rebuilding Community: Designing a Community Center for the Enrichment and Social Engagement of a Diverse Youth
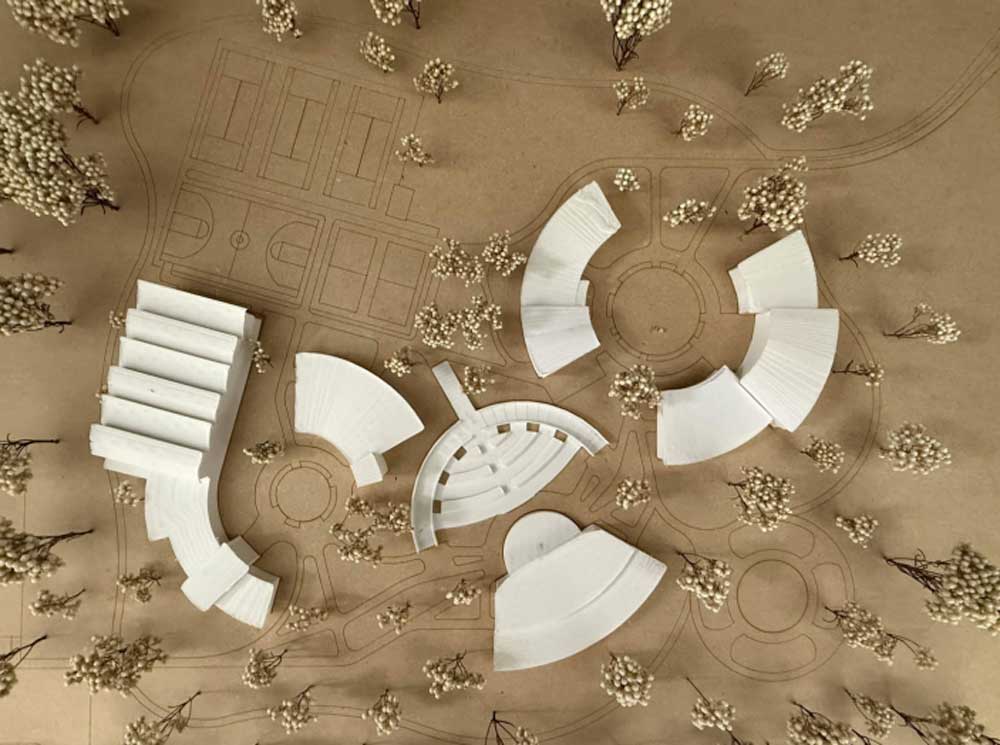
ABSTRACT: Today more than ever people are often isolated socially and physically, resulting in a stark lack of community among people. This lack of desire for community interaction calls for the development of a new model for community centers with a clear focus on the creation and facilitation of comfortable community-engagement spaces that provide a sense of familiarity and belonging, resulting in a building that people desire to be in for the sake of existing as part of a larger community. This model must embrace concepts of universal design and create spaces that are beautiful, comfortable, and experiential. Specific aspects of what make the space unique and successful will be discovered and understood through the analysis of existing literature related to architecture, sociology, psychology, and the human experience. Exploring related literature with the goal of understanding unique and diverse experiences of space and being will push the design to be more holistic, inclusive, and universally accessible. Through the use of works like Jos Boys’ Doing Disability Differently and Juhani Pallasmaa’s The Sixth Sense, this thesis aims to understand how a community center can be designed to engage human experience and interaction in an inclusive, sensory-conscious manner. This study explores the physical and metaphysical relationship between the building and its site, examining how the built environment can create opportunities for community interaction and engagement. It also delves into the elements of space, and their connection to human emotion and understanding, continuing to
work towards the creation of a wholly accessible community center. Additionally, this thesis investigates the role of universal design and accessibility, and aims to understand how to make spaces and experiences accessible to all, regardless of ability. Overall, this study aims to explore and understand how inclusive and sensory-conscious design can facilitate a sense of belonging among a diverse community. This sensory-conscious design will also come in the form of understanding how the interior design of a space directly impacts the human experience. Through the careful manipulation of furnishings, finishes, wall graphics, lighting, materials, and space organization, the community center will become a host to a wide variety of unique individual and group spaces that ensure there will always be a comfortable place for anyone who visits the building. By rethinking the traditional community center model, this research aspires to create vibrant, people-centric spaces that celebrate diversity, promote social cohesion, and enrich the human experience through shared, public spaces.
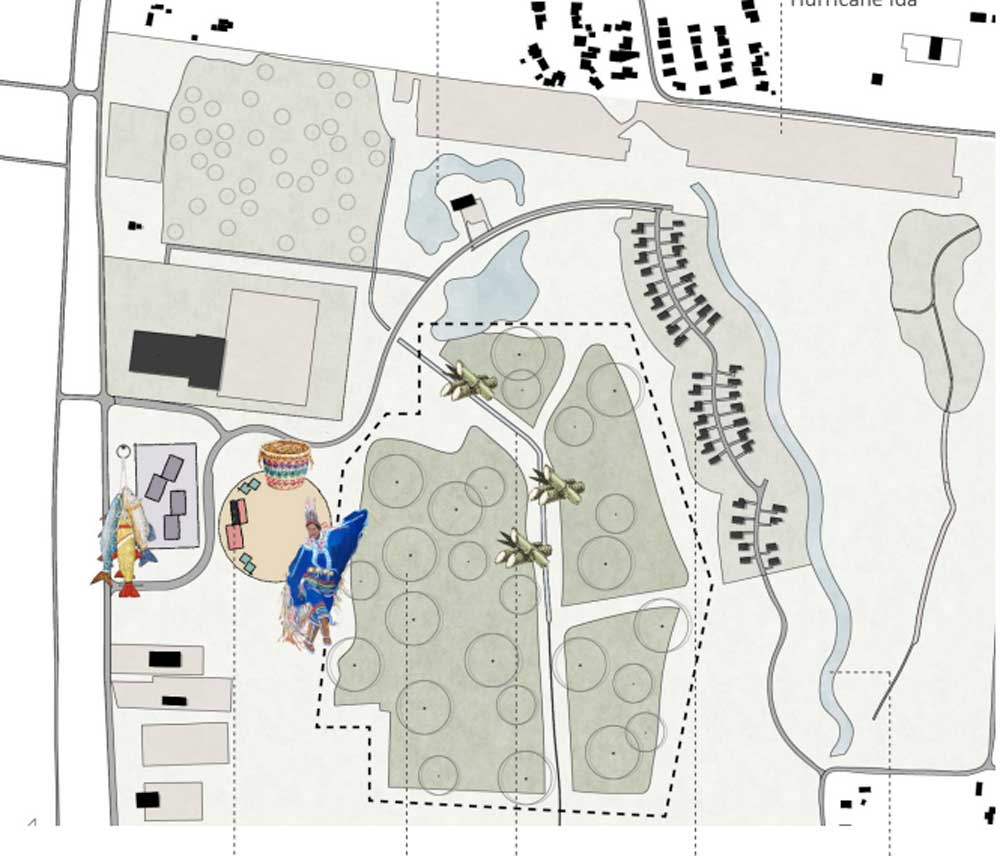
Yekta Jourabchi
THESIS: Sinking Grounds, Rising Challenges|Architecture of Resilience: Designing for Climate Migration in Isle de Jean Charles
ABSTRACT: Climate change is forcing communities worldwide to relocate as rising seas, erosion, and flooding make land uninhabitable. Isle de Jean Charles in southern Louisiana, home to the Biloxi-Chitimacha-Choctaw Tribe, has lost 98 percent of its land, changing from a wide marsh landscape into a narrow strip surrounded by water. The government relocation to New Isle offered physical safety, but it did not fully address cultural continuity, community trust, or emotional connection to ancestral land. This research explores how architecture can respond to climate-induced migration while preserving identity, memory, and belonging. It asks whether communities can continue living with water rather than only retreating from it. Through mapping, field observation, and community-based analysis, the project proposes an amphibious and expandable framework for Isle de Jean Charles. The design combines floating platforms, elevated bridges, oyster reef systems,
and culturally grounded programs such as a fishing hub, cultural center, festival ground, workshops, and temporary gathering spaces. The project is organized in phases so it can grow, adapt, or move as the landscape changes. Instead of seeing relocation as separation, this thesis imagines architecture as both shelter and a cultural vessel, protecting lives while keeping memory, tradition, and collective identity alive for future generations.
Syed Kushol
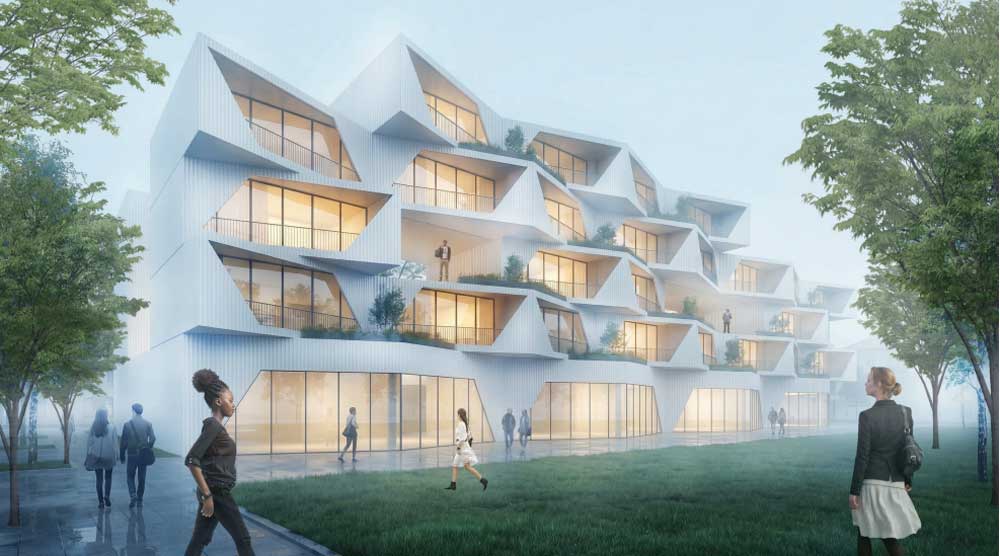
THESIS: Hybrid Habitats: Rethinking Urban Form for Flexible Work and Inclusive Living
ABSTRACT: The rise of remote and hybrid work in the post-COVID era has fundamentally disrupted conventional urban patterns, exposing the inadequacy of traditional zoning models that rigidly separate residential, commercial, and public functions. As approximately 23% of the U.S. workforce currently engages in remote work—a figure projected to reach 35% by 2035—cities face urgent pressure to reimagine the built environment in response to evolving lifestyles and spatial needs. This thesis, Hybrid Habitat, proposes a new neighborhood model that integrates affordable living, flexible workspaces, and shared social infrastructure within a cohesive, sustainable urban framework. Focusing on Indianapolis, Indiana – a city emblematic of Midwest hybrid work adoption – the research identifies the former GM Stamping Plant site as a catalytic brownfield opportunity for adaptive urban regeneration. Through multi-scalar design strategies spanning individual live/work units, co-living typologies, and a community-scale social
corridor, the project challenges the separation of home and work while fostering social connection, inclusivity, and ecological resilience. An energy-positive environmental strategy integrating passive design with solar, wind, and geothermal systems addresses the increased energy demands of hybrid living. Ultimately, Hybrid Habitat offers a replicable prototype for 21st-century neighborhoods—adaptive, community-centered, and responsive to the irreversible transformation of how and where people work.
Omar Mohamed
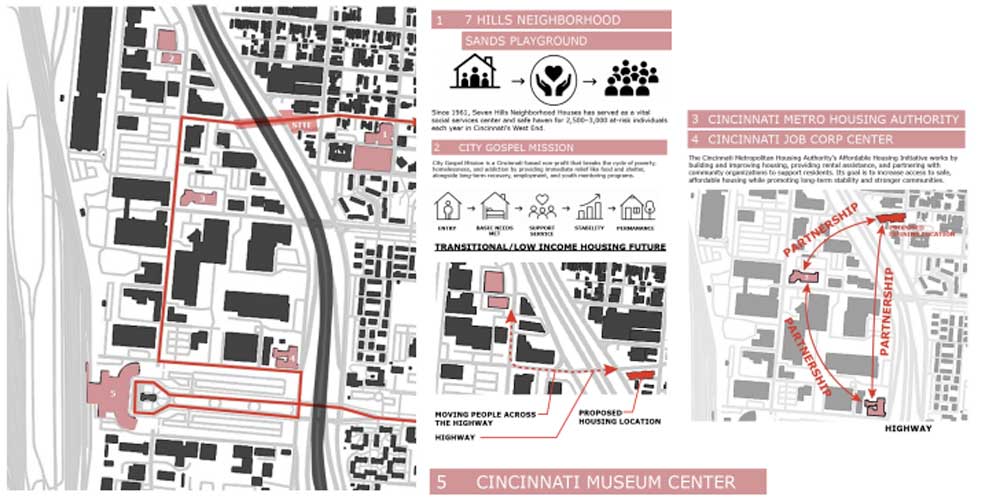
THESIS: Restoring Memory through Architecture: Urban Interventions to Revitalize Cincinnati’s West End Neighborhood
ABSTRACT: The mid-20th century witnessed a devastating pattern of urban renewal across the United States. The construction of interstate highways systematically fractured and isolated primarily minority neighborhoods. Cincinnati’s West End is one example of a neighborhood that has suffered this loss through decades of subsequent urban decay, displacement, and disinvestment. Central to this thesis is the core question: How can architectural and urban interventions simultaneously preserve the neighborhood’s rich history, protect current residents, and create new opportunities for meaningful visitor engagement? By proposing a multi-faceted approach, this thesis introduces programmatic solutions designed to holistically uplift the community. Key interventions include
expanding public transportation networks to seamlessly connect the West End with the broader Cincinnati area, developing sustainable low-income housing to prevent resident displacement, and integrating community gallery and art spaces to celebrate local identity. These strategic programs aim to empower marginalized residents while inviting visitors to engage with the neighborhood’s history, thereby increasing public awareness and economic vitality.
Amilie Napier
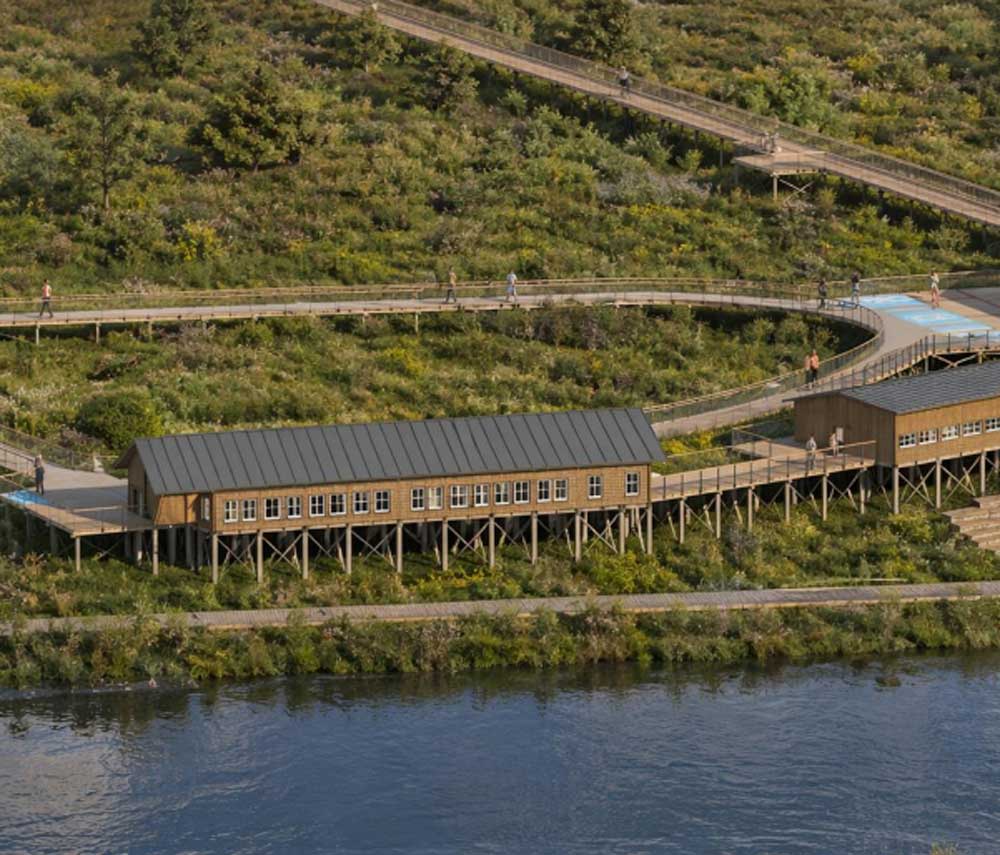
THESIS: At Water’s Edge: Imagining Futures on Shifting Ground
ABSTRACT: This thesis investigates architectural strategies for engaging flood-prone landscapes through coexistence rather than control. As climate change disproportionately impacts vulnerable communities, the project emphasizes the need for culturally responsive and collaborative approaches to design. Combining international precedents with physical modeling experiments, it examines structural and spatial responses to unstable ground and fluctuating water levels. The design proposal develops a research and education campus in the wetlands of East New Orleans, using elevated structures and low-impact infrastructure to support environmental stewardship, observation, and learning. Together, these strategies form a flexible framework that encourages architects to
ask better questions, work with affected communities, and design more responsibly for the shifting conditions at water’s edge.
Kiran Richards
THESIS: The Public Pitch: Reimagining the Stadium Precinct as a Community Anchor
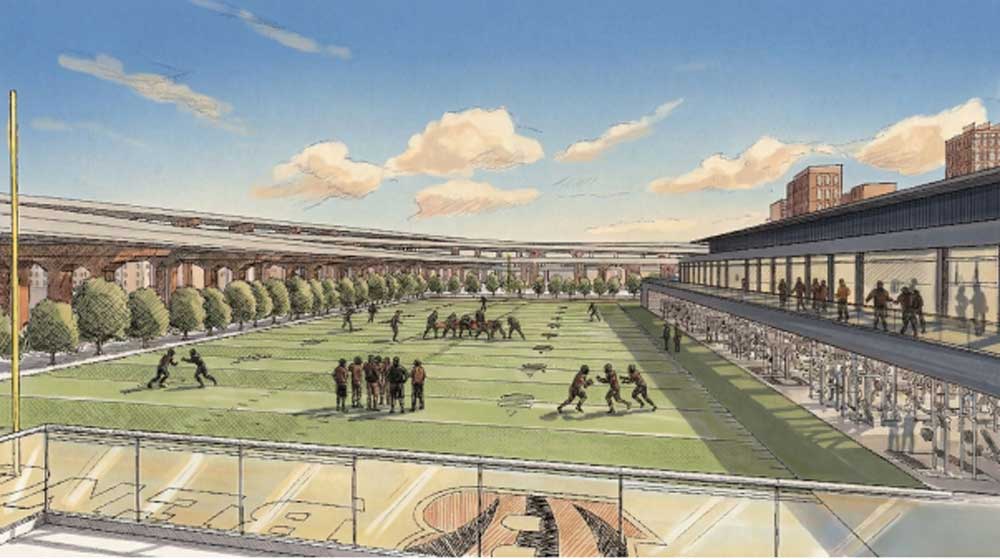
ABSTRACT: The Cincinnati riverfront area circulating West of Paycor Stadium is underdeveloped and lacks community inclusion. Additionally, the current sports program is privatized and gated off, resulting in a divide between public and private. As time has progressed, this area has seen various development proposals, illustrating the need to reinvigorate the area and turn unappealing parking lots into community green spaces. One such project even proposes enlarging the privatized area by expanding the gated practice field area, further reducing the community’s access to the riverfront. Consequently, these projects do not provide a substantial solution that reinvigorates the area and blends the public and private. Thus, it fails to strengthen social belonging and expand upon Cincinnati’s longstanding sporting culture, ultimately losing
the focus on community. Community-centered sports infrastructure, accompanied by new community spaces, offers that solution. This design direction intends to provide the community with the opportunity to get involved and immerse themselves in the rich sporting atmosphere that Cincinnati exudes, while enjoying the green space development that follows on from the Banks Development, and creates a beautiful environment that flows across the entirety of the riverfront.